
Listing Courtesy of: Central Texas MLS / Listed By: Jenny Wallace, Coldwell Banker Realty; Connie Wood, Killeen - Contact: (254) 200-3800
2041 Bella Vita Drive Nolanville, TX 76559
Active (192 Days)
$415,000 (USD)
Description
MLS #:
605202
605202
Lot Size
0.31 acres
0.31 acres
Type
Single-Family Home
Single-Family Home
Year Built
2018
2018
Style
Traditional
Traditional
School District
Killeen Isd
Killeen Isd
County
Bell County
Bell County
Community
Bella Charca
Bella Charca
Listed By
Jenny Wallace, Coldwell Banker Realty, Contact: (254) 200-3800
Connie Wood, Coldwell Banker Realty
Connie Wood, Coldwell Banker Realty
Source
Central Texas MLS
Last checked Sep 6 2026 at 10:52 PM GMT+0000
Central Texas MLS
Last checked Sep 6 2026 at 10:52 PM GMT+0000
Bathroom Details
- Full Bathrooms: 2
- Half Bathroom: 1
Interior Features
- High Ceilings
- Separate Shower
- Multiple Dining Areas
- Ceiling Fan(s)
- Laundry: Laundry Room
- Laundry: Laundry Tub
- Home Office
- Split Bedrooms
- Dishwasher
- Range
- Disposal
- Microwave
- Separate/Formal Dining Room
- Some Gas Appliances
- Open Floorplan
- Storage
- Granite Counters
- Laundry: Washer Hookup
- Laundry: Inside
- Laundry: Main Level
- Built-In Oven
- Windows: Window Treatments
- Entrance Foyer
- Cathedral Ceiling(s)
- Stone Counters
- Electric Water Heater
- Gas Range
- Pull Down Attic Stairs
- Laundry: Gas Dryer Hookup
- Range Hood
- Windows: Plantation Shutters
- Soaking Tub
- Crown Molding
- Dining Area
- Double Vanity
- Recessed Lighting
- Bookcases
- Laundry: Sink
Subdivision
- Bella Charca
Lot Information
- Mature Trees
- City Lot
- Sprinklers Automatic
- Sprinklers In Front
- Sprinklers In Ground
- Sprinklers In Rear
- Sprinklers Multiple Locations
Property Features
- Fireplace: Wood Burning
- Fireplace: Living Room
- Fireplace: 2
- Fireplace: Outside
- Foundation: Slab
Heating and Cooling
- Central
- Fireplace(s)
- Natural Gas
- Electric
- Central Air
Homeowners Association Information
- Dues: $580/Annually
Flooring
- Carpet
- Tile
Exterior Features
- Roof: Shingle
- Roof: See Remarks
- Roof: Other
- Roof: Composition
Utility Information
- Utilities: Cable Available, High Speed Internet Available, Natural Gas Available, Phone Available, Water Source: Public
- Sewer: Public Sewer
School Information
- Elementary School: Nolanville Elementary School
- Middle School: Nolan Middle School
- High School: Harker Heights High School
Parking
- Garage Door Opener
- Oversized
- Garage
- Garage Faces Side
- Door-Multi
- Golf Cart Garage
- Attached
Stories
- 1
Living Area
- 2,401 sqft
Additional Information: Killeen | (254) 200-3800
Location
Disclaimer: Copyright 2026 Central Texas MLS. All rights reserved. This information is deemed reliable, but not guaranteed. The information being provided is for consumers’ personal, non-commercial use and may not be used for any purpose other than to identify prospective properties consumers may be interested in purchasing. Data last updated 9/6/26 15:52

The open-concept layout is perfect for entertaining, while the split floor plan ensures maximum privacy. The spacious, chef-inspired kitchen is a standout, featuring a Natural Gas Range, a Built-In Electric Oven, a Convection Microwave, an Oversized Walk-in Pantry, Ample Counter Space, and Custom Cabinetry with pull-out shelving.
The primary suite is a true sanctuary. It boasts a stunning Cathedral Ceiling and a spa-inspired bathroom with a zero-clearance shower and a luxurious freestanding soaking tub. For ultimate convenience, the custom primary closet features direct access to the laundry room.
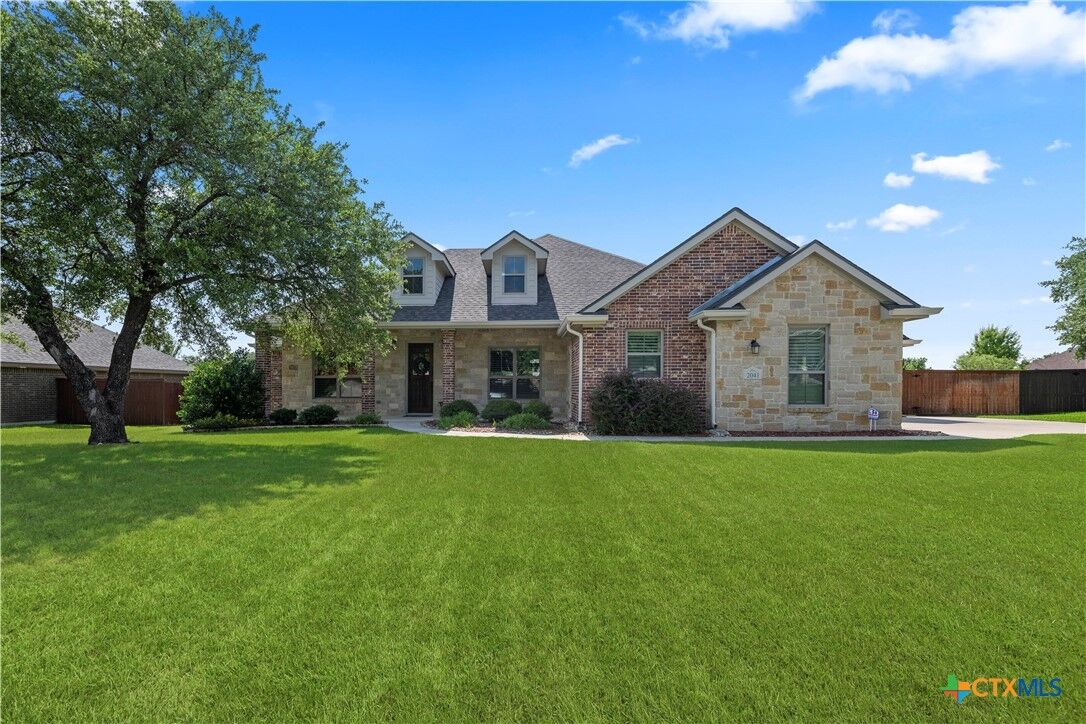
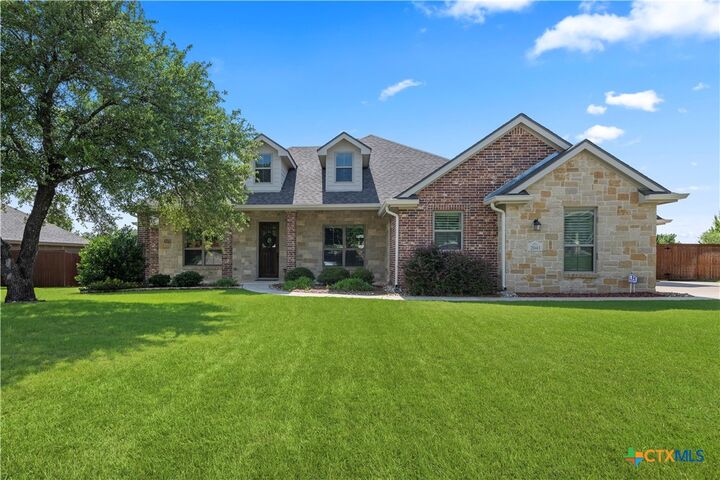
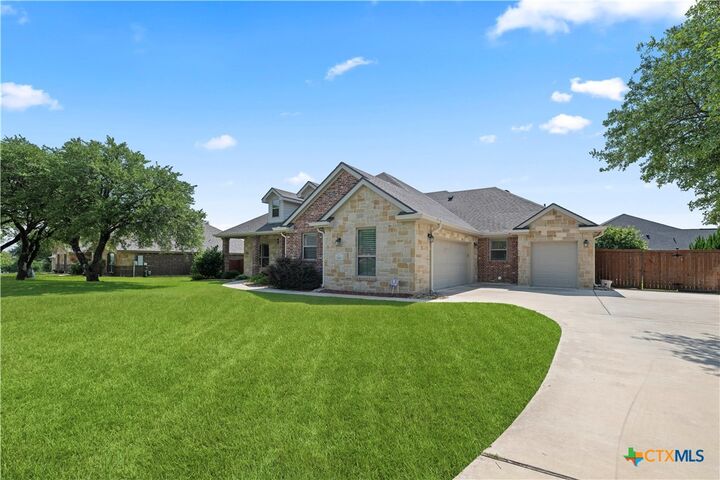
Enjoy your morning coffee in any of your favorite spots: the covered front porch, the kitchen, or by one of the two wood-burning fireplaces (one in the great room and one on the covered back patio). Storage is plentiful with an attached 2+ car garage plus a separate golf cart/half garage ideal for lawn equipment or recreational toys.
Living in this community, you will enjoy a vibrant neighborhood lifestyle, complete with events like the Annual Tree Lighting Ceremony, where Santa visits and neighbors gather for cocoa, cookies, and caroling.
***ROOF REPLACED 2024*** Additional upgrades include plantation shutters and Cat5 internet wiring throughout. Sellers are providing a survey and title policy. Refrigerator, range, washer, and dryer convey with the sale.